
SIGNATURE AVENUES

ALTIUS

Gallery

Project Overview


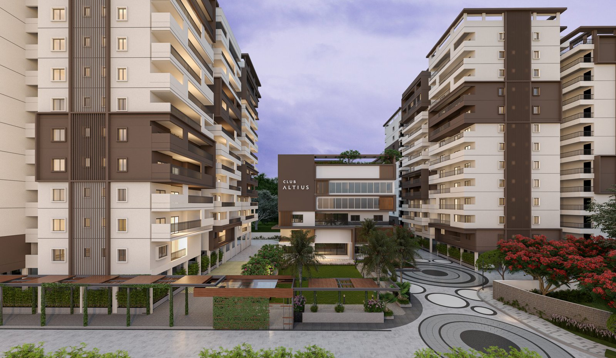
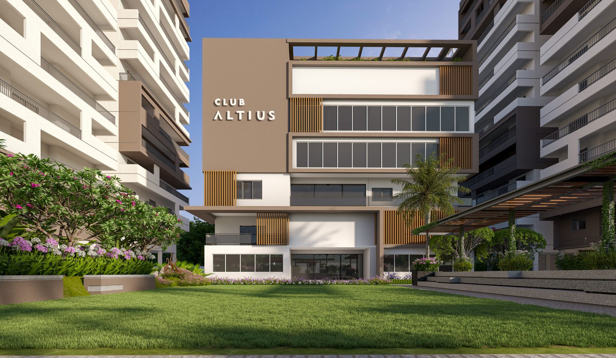
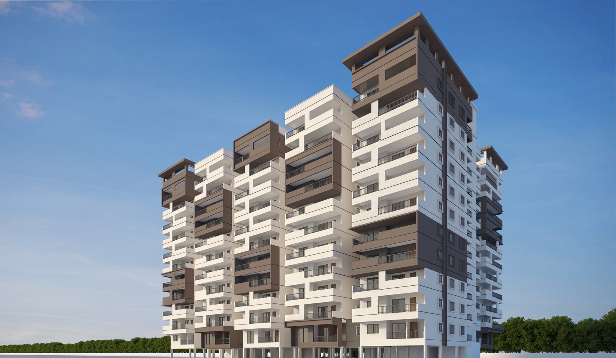
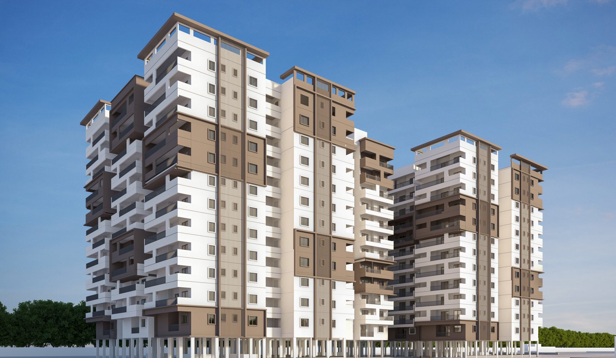
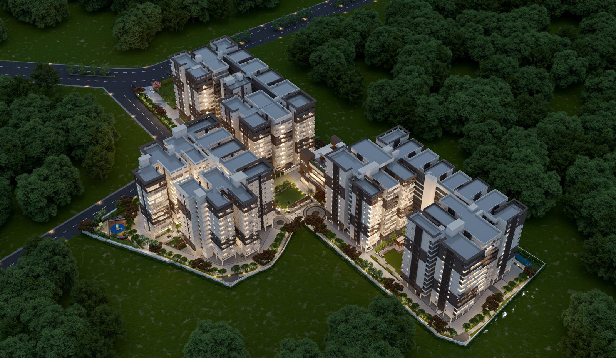
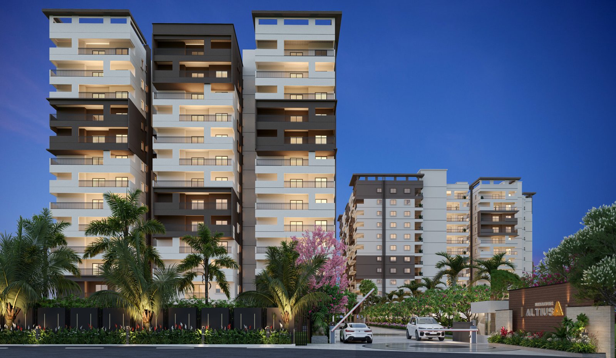
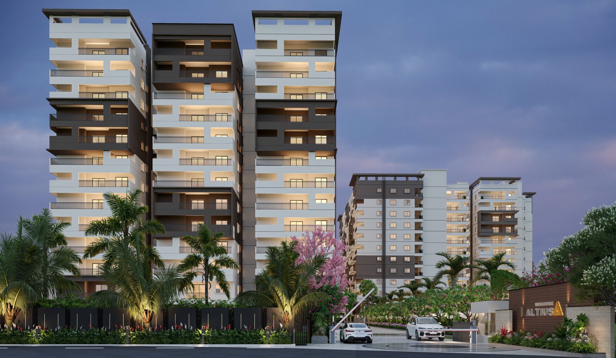
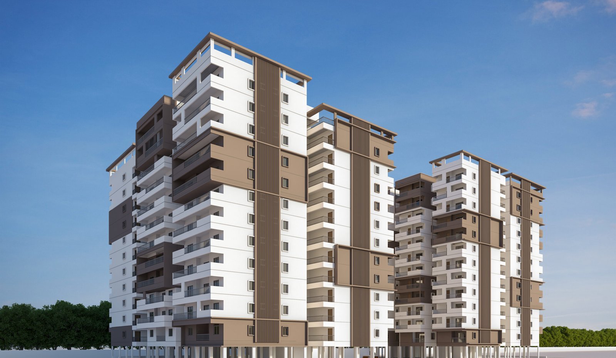
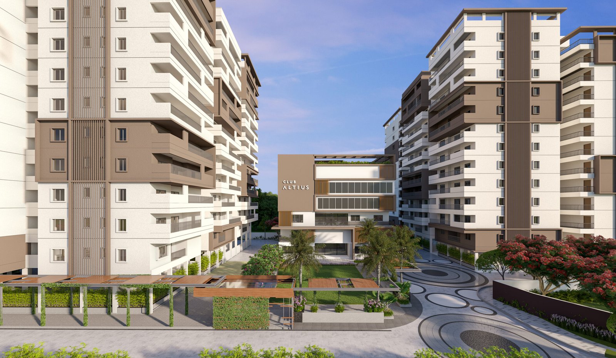
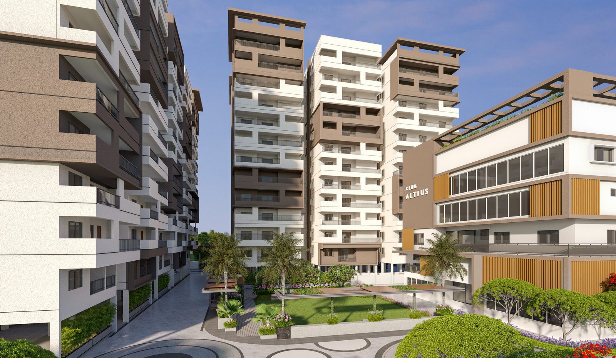
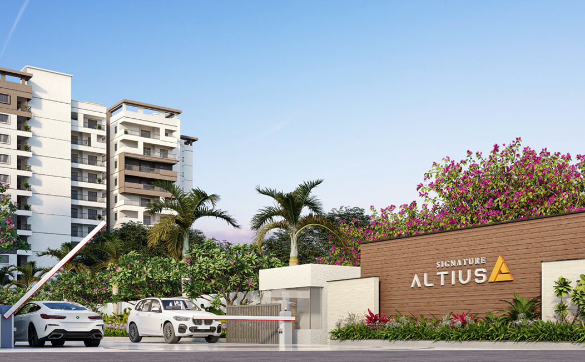
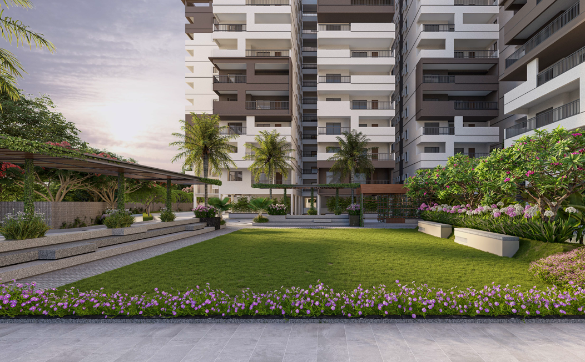
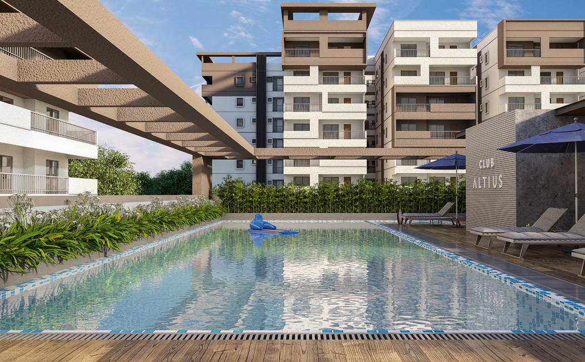
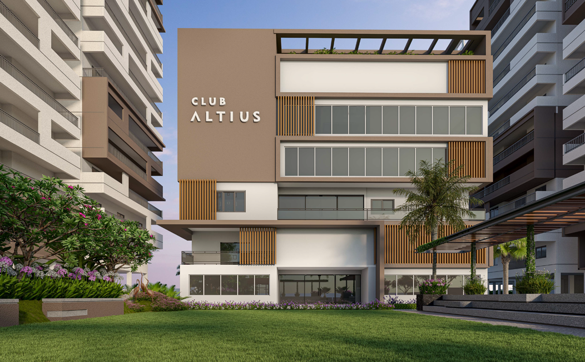
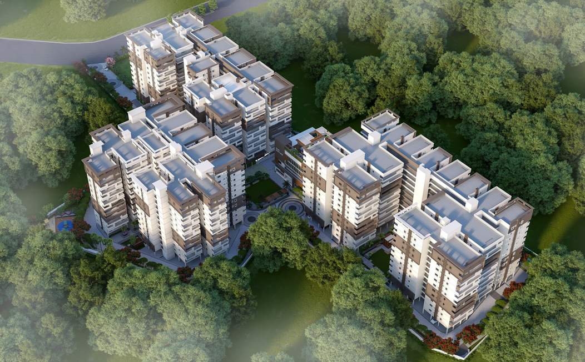
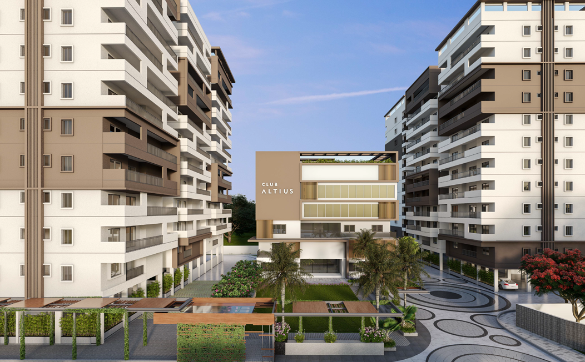
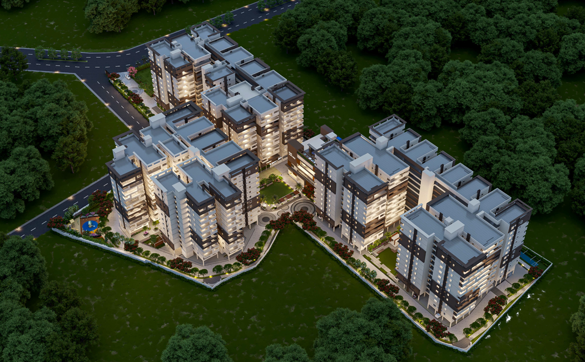
Signature Altius is a thoughtfully crafted premium residential Hi-Rise Community in the fast-growing locale of Kollur, Hyderabad, designed for families who seek elegance, comfort, and convenience. Offering spacious 2 & 3 BHK apartments with world-class amenities, lush landscaped surroundings, and seamless connectivity to Hyderabad’s IT corridor, Altius delivers an elevated lifestyle. Now with the Occupancy Certificate (OC) received, the project is ready to move in, enabling immediate possession with No GST, making it the perfect opportunity to own your dream home while enjoying significant savings.

60%

Open Space

2 & 3 BHK

Apartments

Residential

Apartments

Ready to

Move

1260 sq ft - 2425 sq ft

Sizes

₹6999/ Sq.Ft

Starts at

3 Towers, 517 Units

Apartments

P011000
06148

Rera No.

Amenities

Project Specifications

Built with superior engineering standards and premium materials to deliver durability, comfort, and refined living.

Structure & SuperStructure

  • R.C.C. framed structure designed for wind & seismic resistance.
  • 18mm smooth cement plaster for walls.
  • 12mm smooth cement plaster ceiling finish.
  • 18mm double coat sand-faced external plaster.

Painting

  • Exterior textured finish with 2 coats premium emulsion.
  • Internal smooth putty finish with acrylic emulsion.
  • Primer coat applied before final painting.

Doors, Windows & Railings

  • Main door with teak wood frame & veneered shutter.
  • Flush doors with veneer/polish finish.
  • Hardwood laminate toilet/utility doors.
  • UPVC windows with toughened tinted float glass & mosquito mesh.

Flooring

  • 800×800 mm vitrified tiles in living, dining & bedrooms.
  • Anti-skid ceramic tiles in bathrooms.
  • Rustic ceramic tiles in balconies & utility.
  • Tandoor Blue / Kota Stone staircase finish.

Electrical & Communication

  • Concealed copper wiring (Polycab or equivalent).
  • Premium modular switches (L&T or equivalent).
  • AC outlets in bedrooms & living room.
  • Geyser & exhaust fan power in bathrooms.
  • Three-phase power supply with MCB boards.

Kitchen

  • Granite platform with stainless steel sink.
  • Separate taps for municipal & borewell water.
  • Glazed ceramic tile dado up to 2 feet height.
  • Power provision for chimney, purifier & appliances

Plumbing & Sanitary

  • Hindware EWC with flush tank or equivalent.
  • Wash basins in master bedroom & dining area.
  • PVC Ashirvad/Hindware water & drainage lines.
  • Hot & cold wall mixer with shower.
  • Provision for geysers in bedroom toilets.

Telecom & Connectivity

  • Telephone points in living & master bedroom.
  • Intercom connectivity to all flats.
  • Cable TV provision in master bedroom & living room.

Infrastructure & Utilities

Designed with modern infrastructure, advanced safety systems, and community-focused planning for a secure and comfortable lifestyle.

Internet

  • Wired internet provision in Living / Drawing room.

Fire & Safety

  • Fire protection systems provided as per fire department norms.

Water-Proofing

  • Waterproofing treatment for all toilets and wash areas.

Elevators / Lifts

  • Automatic passenger lift of KONE or equivalent brand.
  • Front finished with granite / tiles cladding.

Security

  • Grand entry with security post.
  • Round-the-clock security.
  • CCTV surveillance in parking & common areas.

Kitchen

  • Compound wall constructed all around the building.

Parking

  • Every flat provided with one dedicated car parking.

Landscapes & Hardscapes

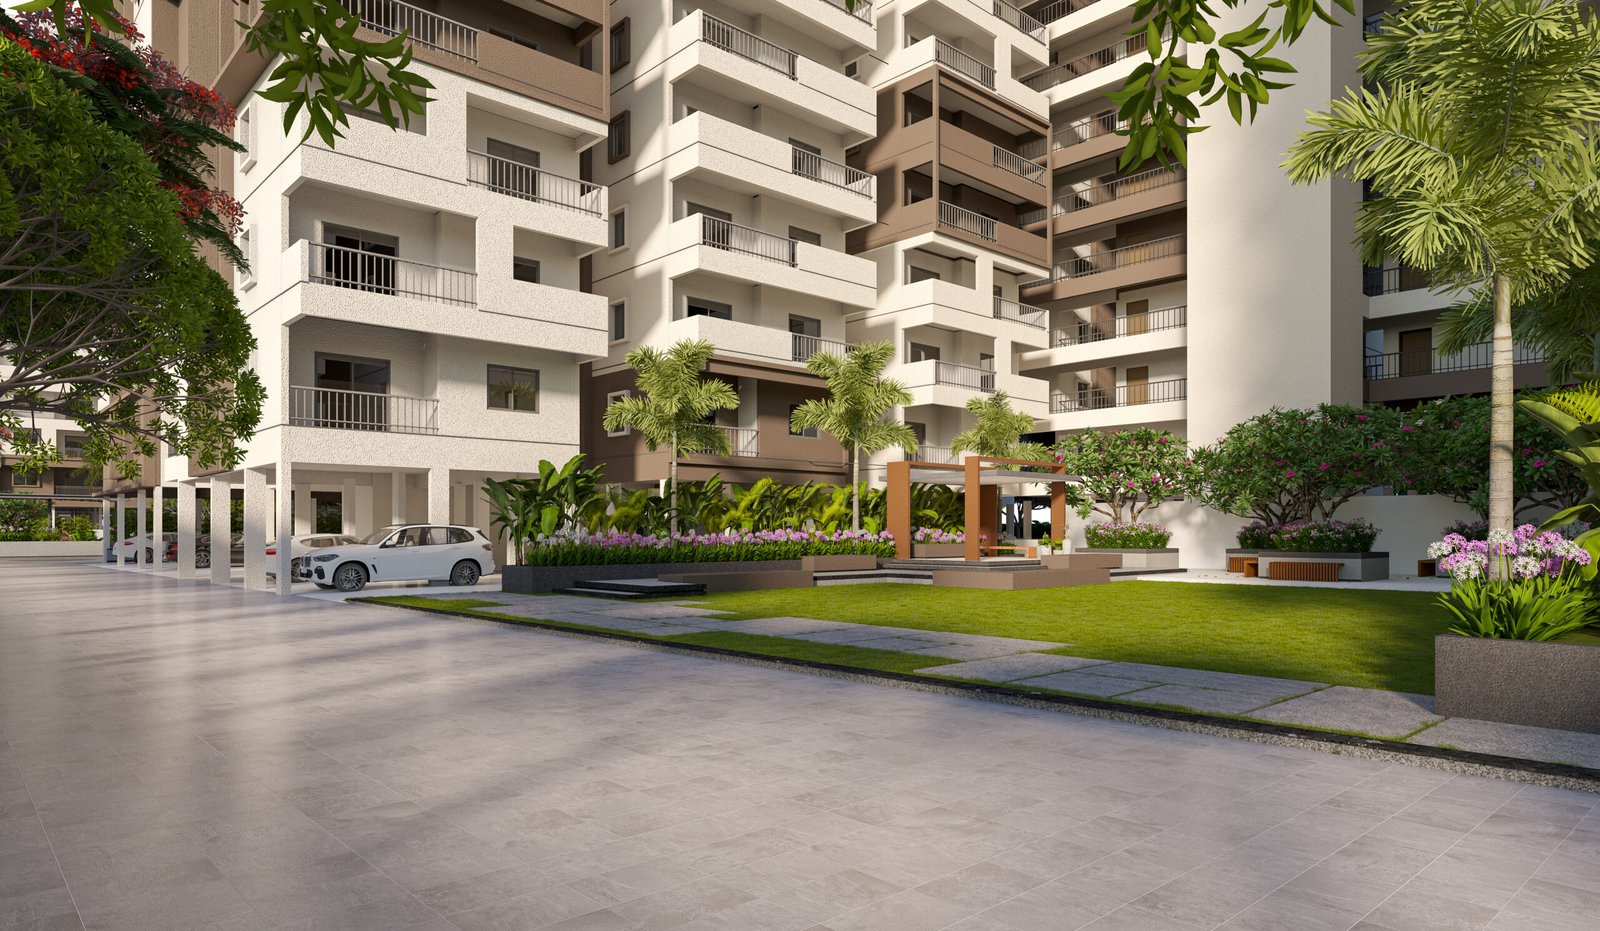
  • Beautifully designed landscapes with elderly seating areas.
  • Jogging / walking paths & activity zones.
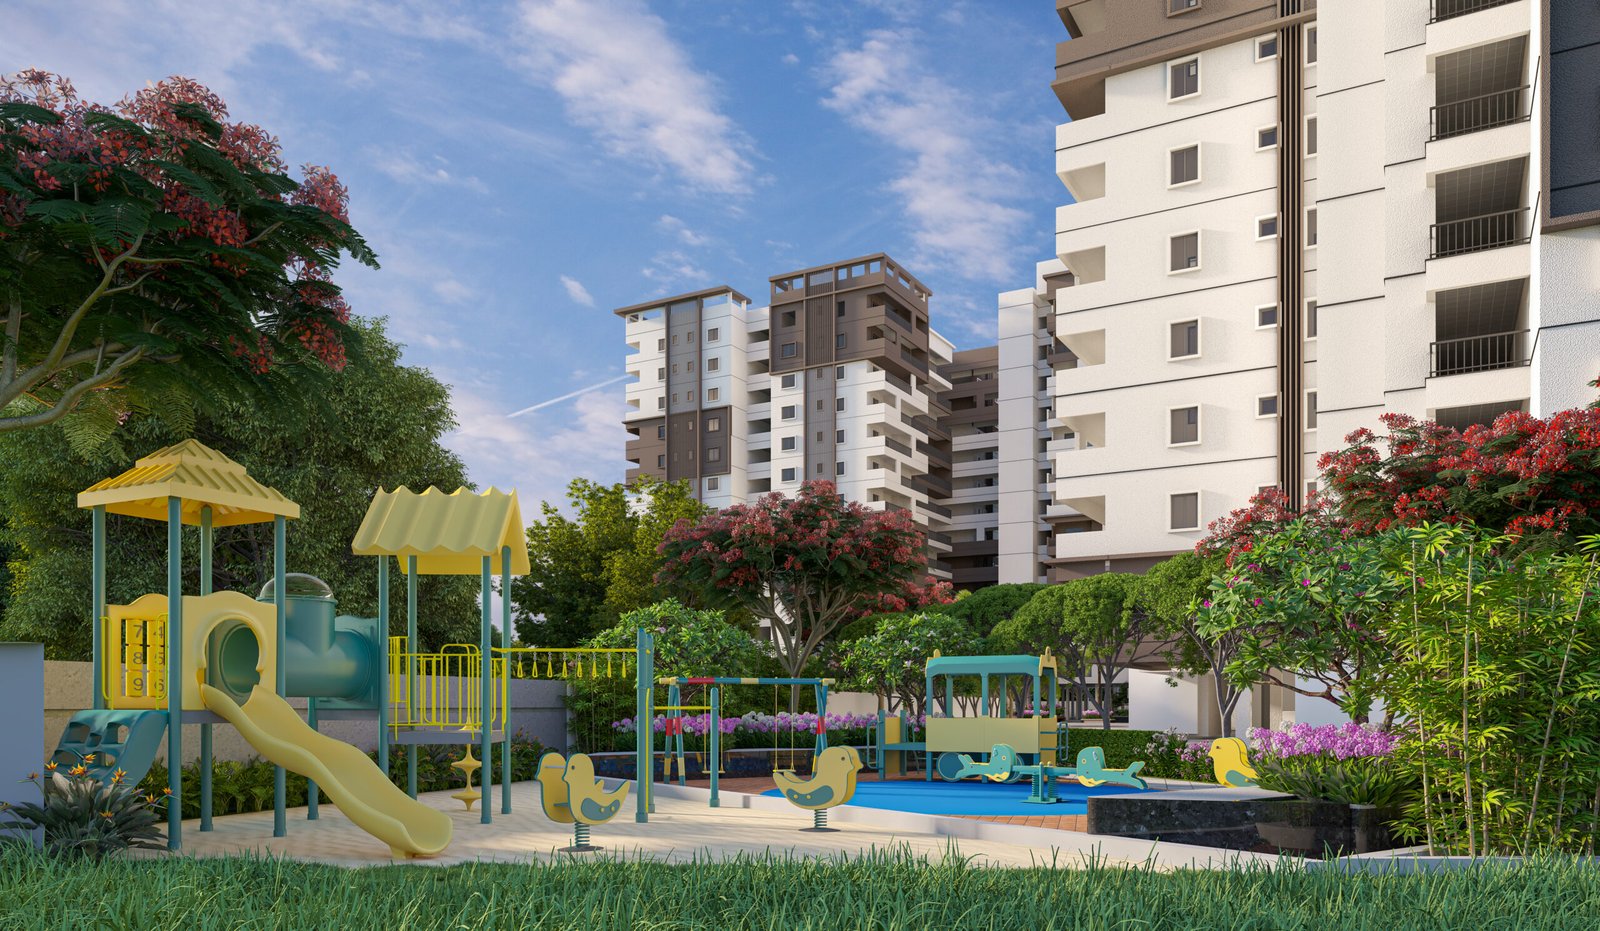
  • Children’s play areas for community living.
  • Rainwater harvesting pits as per norms.

Sewage Treatment Plant (STP)

  • STP of adequate capacity as per norms.
  • Treated sewage water reused for landscaping & flushing.

Power Back-up

  • DG backup for lights & fans in bedrooms, living room, kitchen & bathrooms.
  • Backup for lifts, corridors & common area lighting.
  • Club House DG backup for all lights and fans.

Specifications

Structure

RCC framed with shear walls; wind and seismic resistant

Structure

RCC framed with shear walls; wind and seismic resistant

Structure

RCC framed with shear walls; wind and seismic resistant

Structure

RCC framed with shear walls; wind and seismic resistant

Structure

RCC framed with shear walls; wind and seismic resistant

Structure

RCC framed with shear walls; wind and seismic resistant

Structure

RCC framed with shear walls; wind and seismic resistant

Structure

RCC framed with shear walls; wind and seismic resistant

Structure

RCC framed with shear walls; wind and seismic resistant

Get in Touch